Sutton Coldfield, West Midlands · UKModular buildings & container conversions
Let’s talk ↗
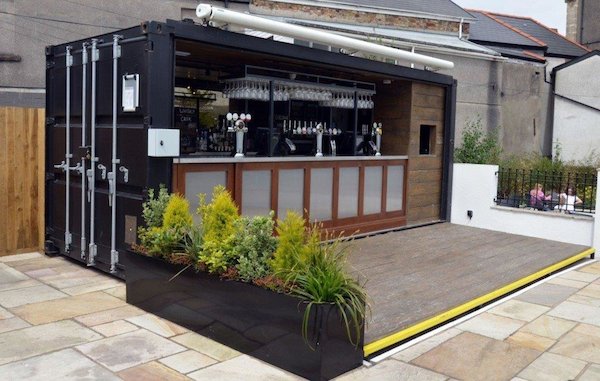
Shipping container converted into an outdoor bar with timber decking

RDB BUILDING SERVICES LTD · SUTTON COLDFIELD

Modular buildings.
Container conversions.
Your space, reimagined.

Garden rooms, offices and catering units for UK homes and businesses. Explore your next project with RDB.

MODULAR BUILDINGS+GARDEN ROOMS+OFFICES+CATERING UNITS+CONTAINER CONVERSIONS

YOUR UK BUILDING PROJECT

Practical spaces.
Personal ideas.
RDB.

From a garden workspace to a container café, start with a space that works for you.

RDB Building Services LTD is based at Newlands Farm in Sutton Coldfield, West Midlands. Our focus is modular buildings, garden rooms, offices, catering units and container conversions for UK customers.

Whether you’re planning space at home or a unit for your business, tell us your intended use, site postcode and approximate dimensions. We can then discuss your requirements, preferred finish and the scope of your project.

Let’s discuss your ideas ↗

FIND YOUR SPACE

Find the right space with RDB.

For homeowners, businesses
and independent traders.

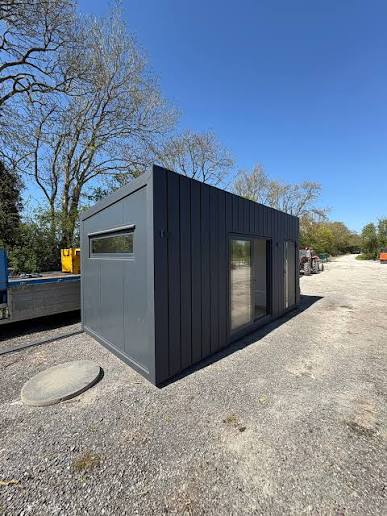
Dark grey modular building with vertical cladding, glazed doors and a narrow side window

Modular buildings

Practical space for your premises. Discuss dimensions, layout, insulation and finishes for your intended use.

Explore this service ↗
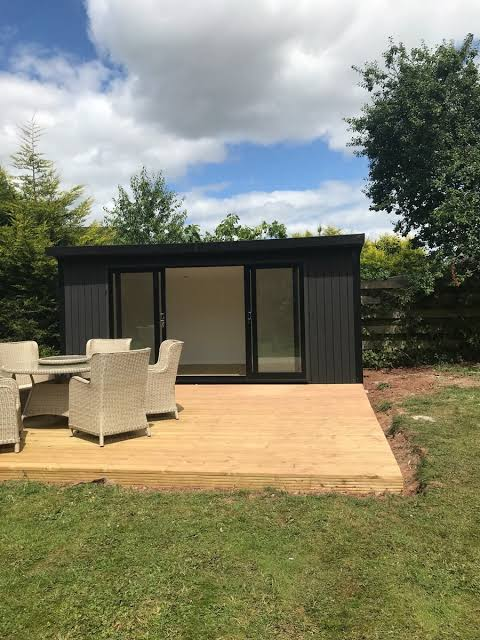
Dark clad garden room with wide glazed doors opening onto timber decking

Garden rooms

Create space for a home office, studio or garden retreat. Start with how you want to use your garden room throughout the year.

Explore this service ↗
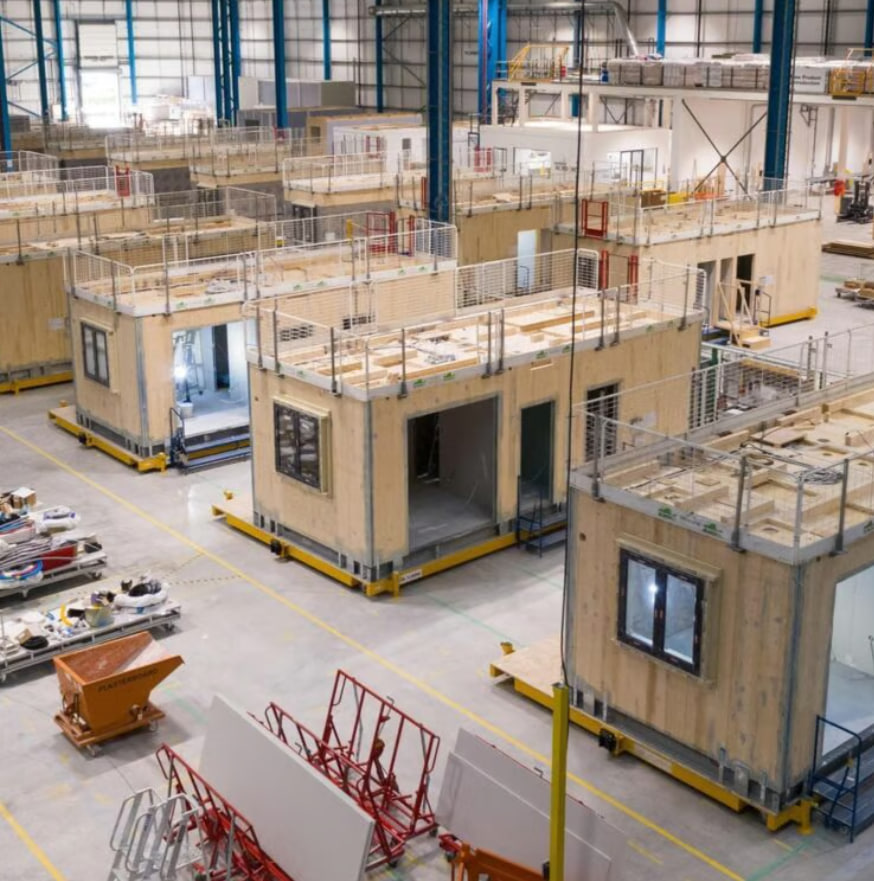
Prefabricated building modules being assembled inside a factory

Offices

Space for your team, from a construction site office to a separate workplace. Discuss desks, lighting, heating and access.

Explore this service ↗
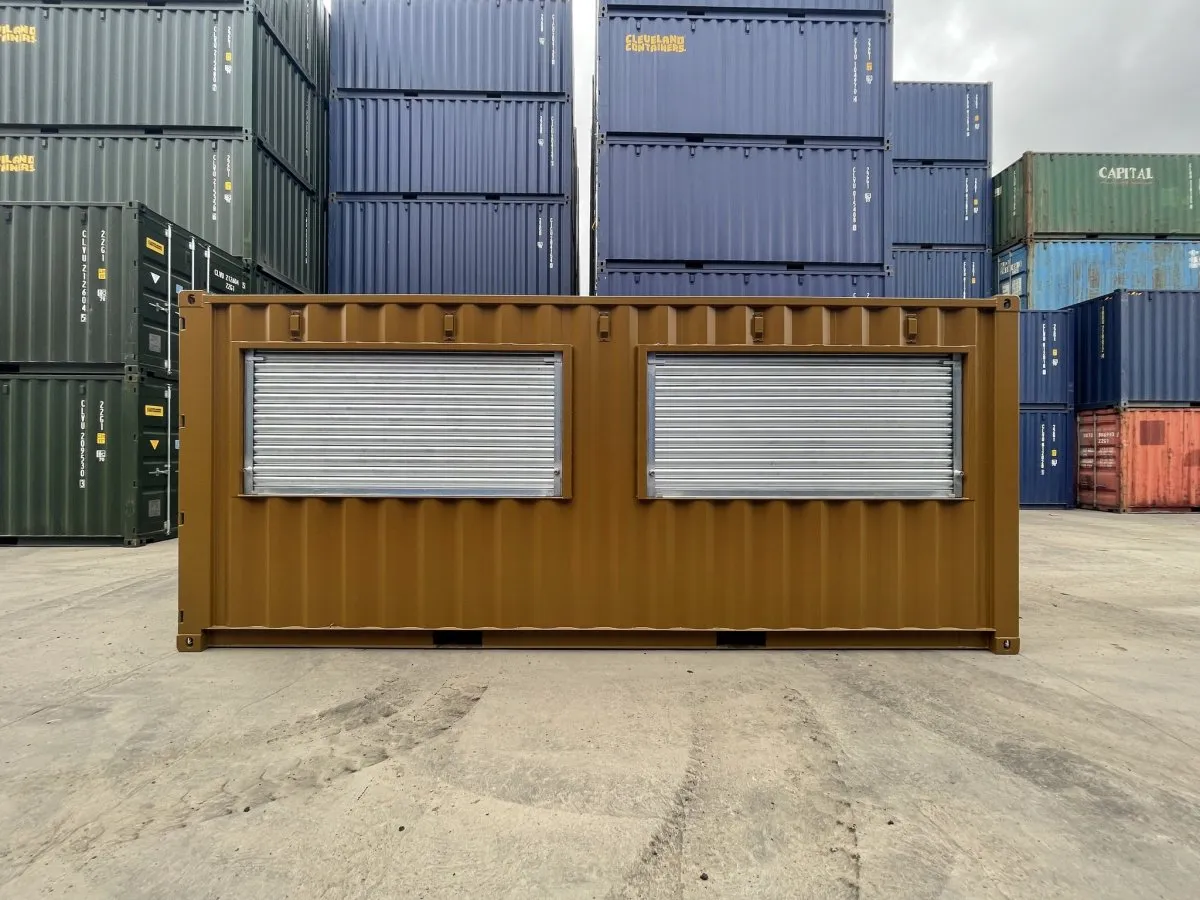
Container bar with an open serving frontage and timber decking

Catering units

Explore a container café, food kiosk or bar. Discuss serving hatches, workspace and the services your operation needs.

Explore this service ↗
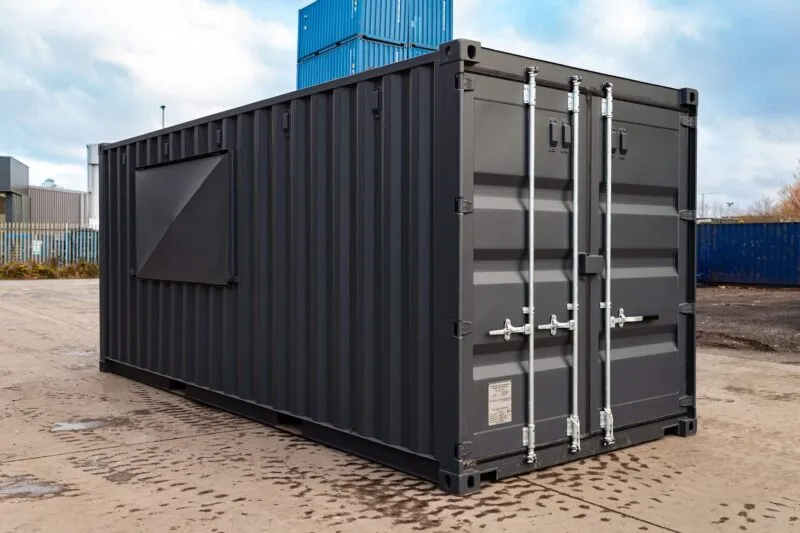
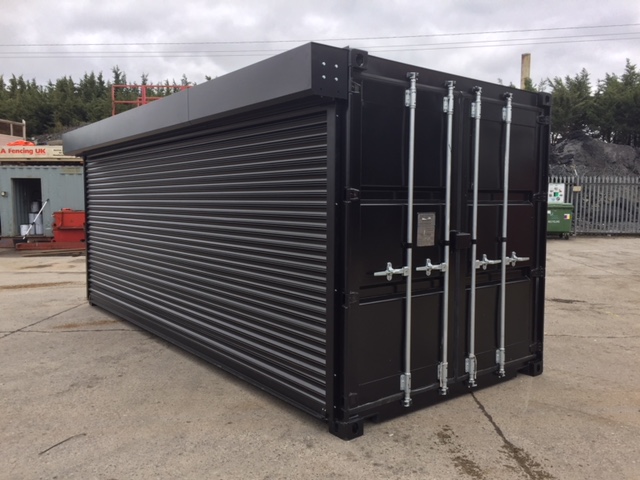
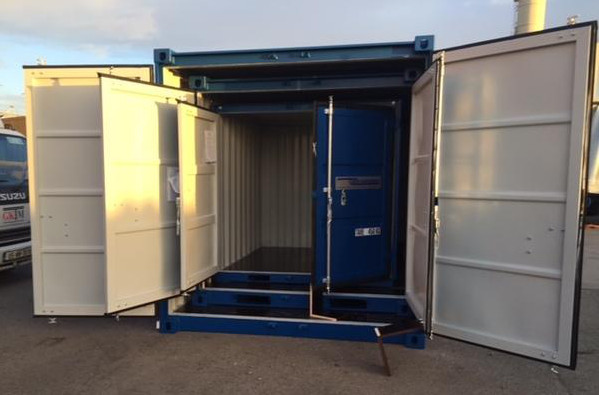
Dark grey converted container with a shuttered side opening and cargo doors

Container conversions

Give a shipping container a new purpose. Explore doors, shutters, windows and internal layout for your business or personal use.

Explore this service ↗

START WITH A CONVERSATION

From an idea to a clear next step.

01 /

Share your idea

Tell us the intended use, approximate size, UK site postcode and preferred timescale. Photos of the location can help explain your brief.

02 /

Explore the options

Discuss layout, insulation, ventilation, heating and finishes. Consider access for delivery, the base and any utility connections.

03 /

Plan what’s next

Request a written quotation setting out the specification, VAT treatment and what is included. Confirm site preparation, delivery and installation responsibilities before ordering.

THINKING ABOUT YOUR SITE

A good project starts
with the right questions.

Useful points to discuss
before agreeing your specification.

Comfort & everyday use

How will you use the space in winter and summer? Include insulation, ventilation, heating and natural light in your brief.

Access & preparation

Consider available space, access routes, ground conditions and power, water or drainage requirements. Agree who handles each part of the work.

Permissions & operation

Check planning and building control requirements for your site. Catering operators should also check food business registration and relevant licences.

PLAN YOUR PROJECT WITH CONFIDENCE

Your questions,
a clearer next step.

From the first idea to the site details.
Explore the questions that matter.

Modular buildings

How do I choose between a modular building and a container conversion?+

Start with the required internal space, intended use, access and specification. Modular systems and container shells differ in structure and dimensions; the best route depends on your brief rather than appearance alone.

What affects the cost of a modular building?+

Size, layout, insulation, glazing, services and finishes all influence cost. Groundwork, delivery and installation can be separate items, so compare written quotations with equivalent specifications and clear VAT treatment.

What site information is needed before installation can be planned?+

Provide the postcode, footprint, ground conditions and photographs of the access route. Vehicle access, lifting space and overhead obstructions must be checked for the proposed delivery method.

Explore modular buildings ↗

Garden rooms

Can a garden room be used as a home office?+

A garden office brief should cover desk space, daylight, power, internet, comfort and privacy. Explain whether clients or staff will visit, as use can affect the requirements that need checking.

What makes a garden room suitable for winter use?+

Discuss the actual floor, wall, roof and glazing specification alongside heating and ventilation. Year-round comfort depends on how these work together and how the room will be used.

Does every garden room need planning permission?+

No single answer applies to every site. In England, some incidental domestic outbuildings qualify as permitted development when all conditions are met. Check your property and intended use with the local planning authority; other UK nations have different rules.

Explore garden rooms ↗

Offices & site workspaces

How much office space will my team need?+

Prepare a layout showing desks, equipment, storage, meetings and circulation. Headcount alone does not define the right footprint; accessibility and the way the team works matter too.

What power and data requirements should I include?+

List computers, screens, printers and specialist equipment, with preferred socket and desk positions. Explain your internet connection needs and confirm who handles site connections and testing.

Are toilets and kitchen facilities included in an office unit?+

Do not assume they are. State any welfare requirements in your enquiry, including water and drainage needs, and confirm the agreed scope in the quotation.

Explore offices & site workspaces ↗

Catering units

Where do I start with a container café or food kiosk?+

Start with the menu, equipment schedule, staffing and trading location. These shape the working layout, serving hatch, storage and utility requirements.

What should I check before ordering a catering fit-out?+

Discuss the proposed layout and operation with the relevant environmental health team. Resolve cleaning, handwashing, food handling, ventilation and utility needs before committing to the specification.

Does buying a catering unit give me permission to trade?+

No. Food business registration and any site, planning or trading permissions are separate from the unit. Check what applies to your operation with the relevant authorities.

Explore catering units ↗

Container conversions

Will lining a container reduce the usable internal space?+

Yes, lining and insulation take up space. Plan around the finished dimensions and clearances needed for furniture, equipment and movement rather than only the external container size.

Can doors, windows and serving hatches be added?+

Openings can form part of a conversion brief, but their position and size need to be assessed with the structure and internal layout. Appropriate reinforcement and design responsibilities must be agreed.

Does insulation alone prevent container condensation?+

No blanket guarantee is appropriate. Moisture control also depends on construction details, ventilation, heating, use and environmental conditions. Explain your intended use so the whole specification can be considered.

Explore container conversions ↗

Quotations & getting started

What should I send RDB for a project enquiry?+

Include your intended use, UK site postcode, approximate dimensions in metres, preferred layout, access photographs, budget in pounds and desired timescale. A rough sketch can help explain your priorities.

Can RDB quote for my UK location?+

Share the site postcode and project requirements. Location, delivery arrangements, access and available scope need to be confirmed individually; no nationwide delivery promise is assumed.

What should a written quotation make clear?+

Ask for the specification, price, VAT treatment, exclusions and responsibilities for the base, transport, installation and utility connections. Confirm the programme and contract terms before placing an order.

Prepare your enquiry ↗

LET’S BUILD ON YOUR IDEA

What do you
have in mind?

Start planning your next space with RDB Building Services LTD.

Unit 1, Newlands Farm, Newlands Lane,
The Royal Town of Sutton Coldfield, Curdworth,
Sutton Coldfield B76 0BE, United Kingdom

TelephoneComing soon

Emailinfo@rdbbuildingservices.co.uk

Find us on the map ↗

Prepare your enquiry

Create and download your project brief, then email it to info@rdbbuildingservices.co.uk when you are ready. This form downloads a file; it does not send a message.